Design That Moves
Projects Forward

Design Process

A Structured Process for Smarter Project Delivery.

Our design process is built around coordination, clarity, and constructibility—helping every decision support approvals, budgets, schedules, and long-term performance.

01

Discovery & Requirements

We begin by understanding the project goals, site conditions, budget expectations, timeline, and key requirements that will shape the design direction.

02

Concept Development

We translate the project vision into early design concepts that balance function, aesthetics, feasibility, and construction efficiency.

03

Coordination & Documentation

We coordinate architectural, structural, MEP, and permitting requirements so the design is clear, complete, and ready to move forward.

04

Permit & Construction Support

We support the project through approvals and construction coordination, helping reduce confusion and keep execution aligned with the design intent.

Engineering

Integrated Engineering Services

All disciplines coordinated under one process to reduce conflicts, improve efficiency, and deliver build-ready documentation.

Civil

  • Site planning & grading
  • Drainage & utilities
  • Access & circulation

Structural

  • Foundation systems
  • Load-bearing design
  • Structural coordination

Architecture

  • Building layout & form
  • Space planning
  • Code-compliant design

Mechanical

  • HVAC system design
  • Energy efficiency
  • Equipment coordination

Electrical

  • Power distribution
  • Lighting design
  • System integration

Plumbing

  • Water supply & drainage
  • Fixture layouts
  • Code compliance

Selected Work

Design Applied Across Real Projects

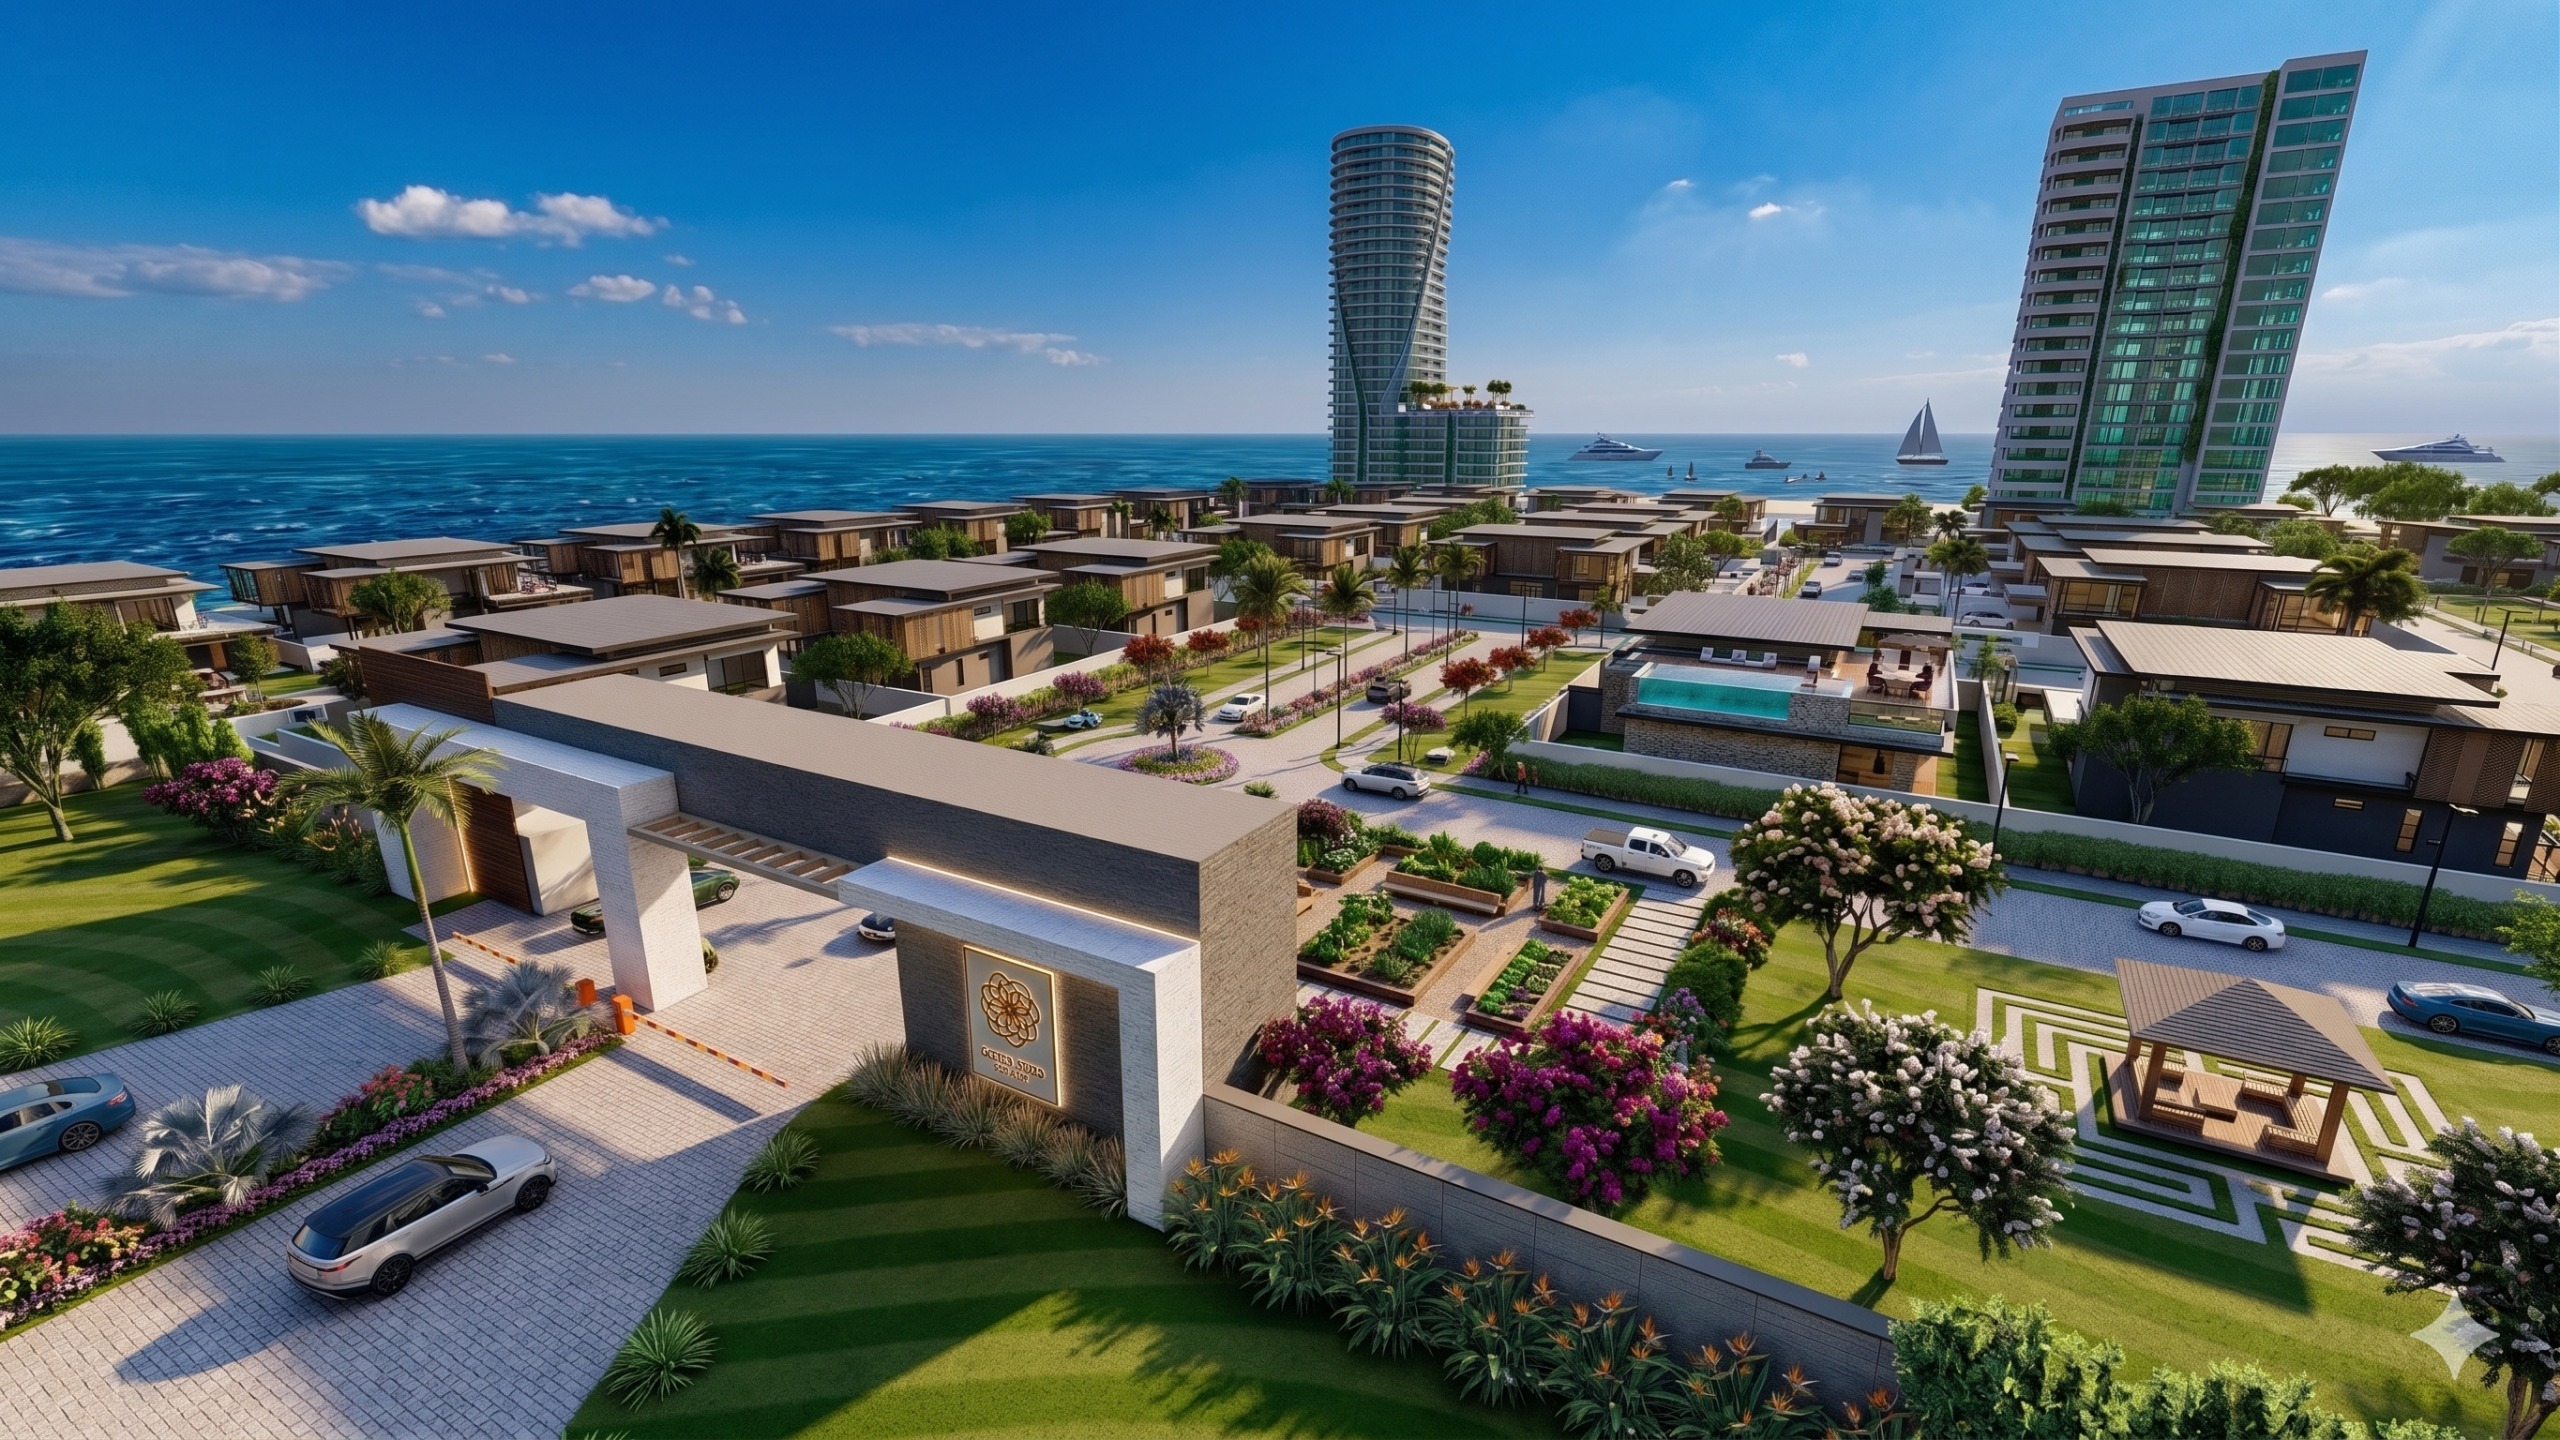
From commercial sites to residential development, our work reflects coordinated design thinking built around performance, approvals, and execution.

Commercial

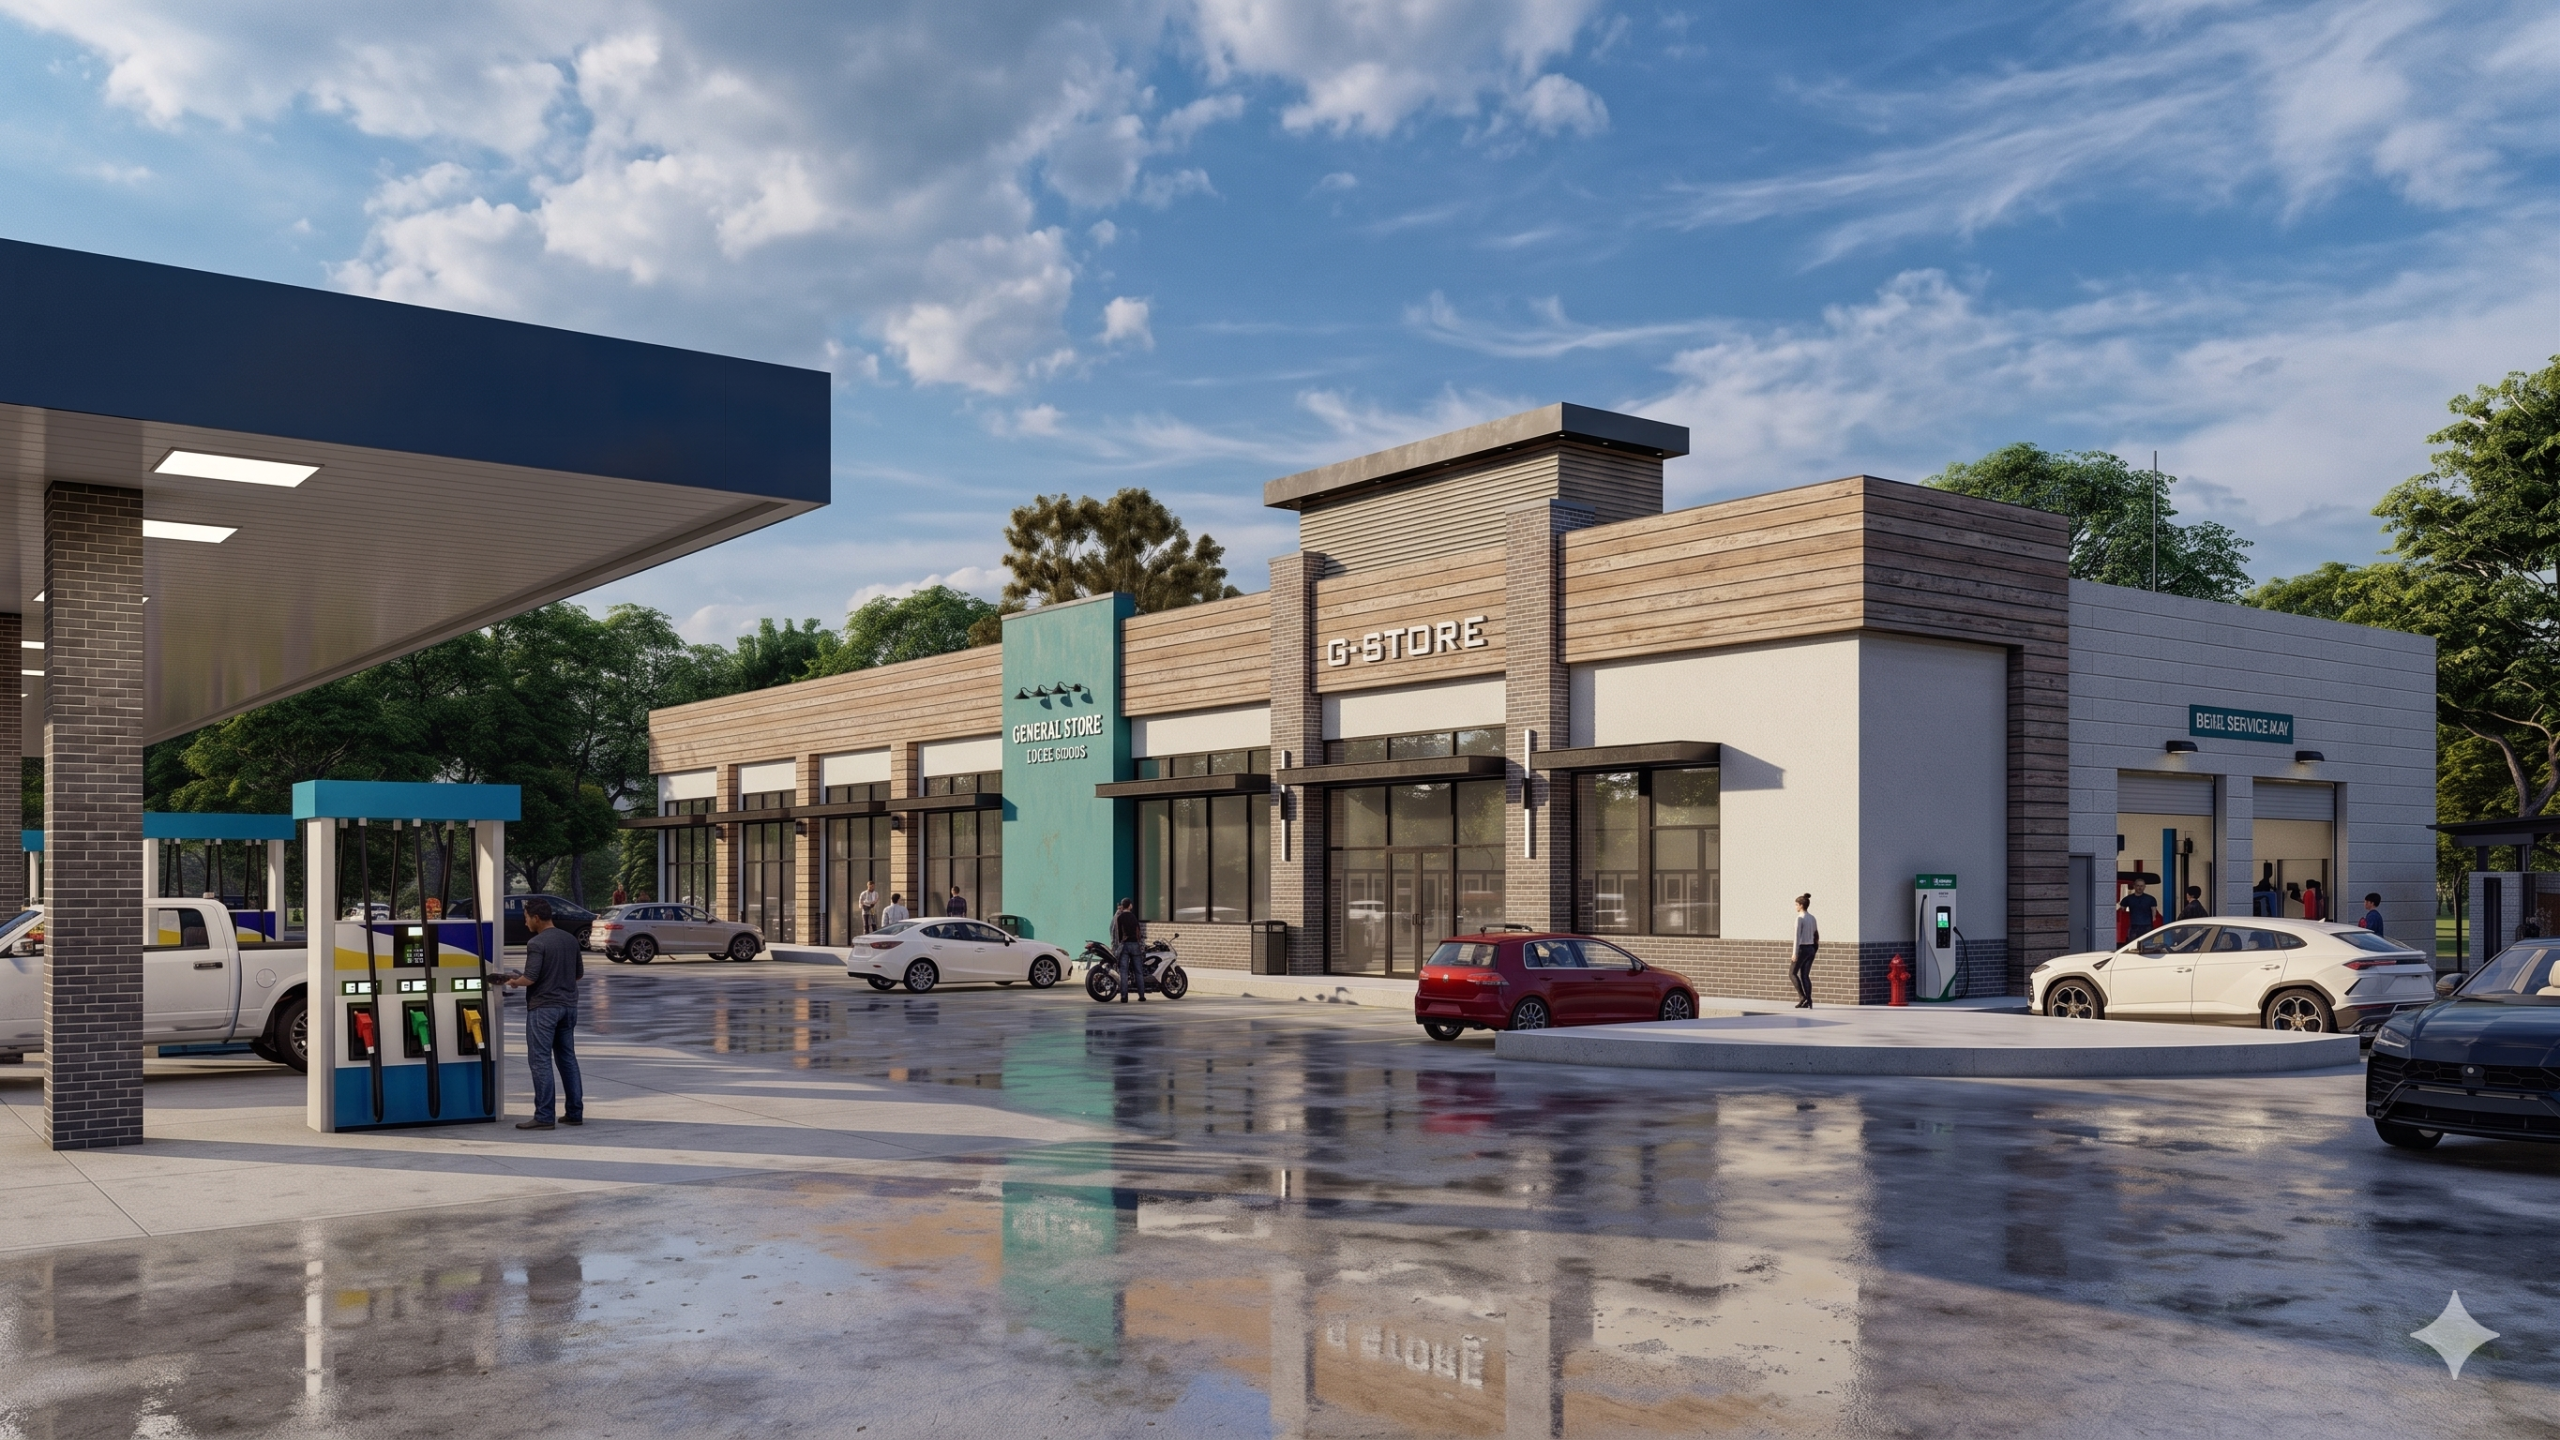
Red Oak Gas Station

Site and building design coordinated for visibility, circulation, and efficient construction delivery.

View Project

Residential

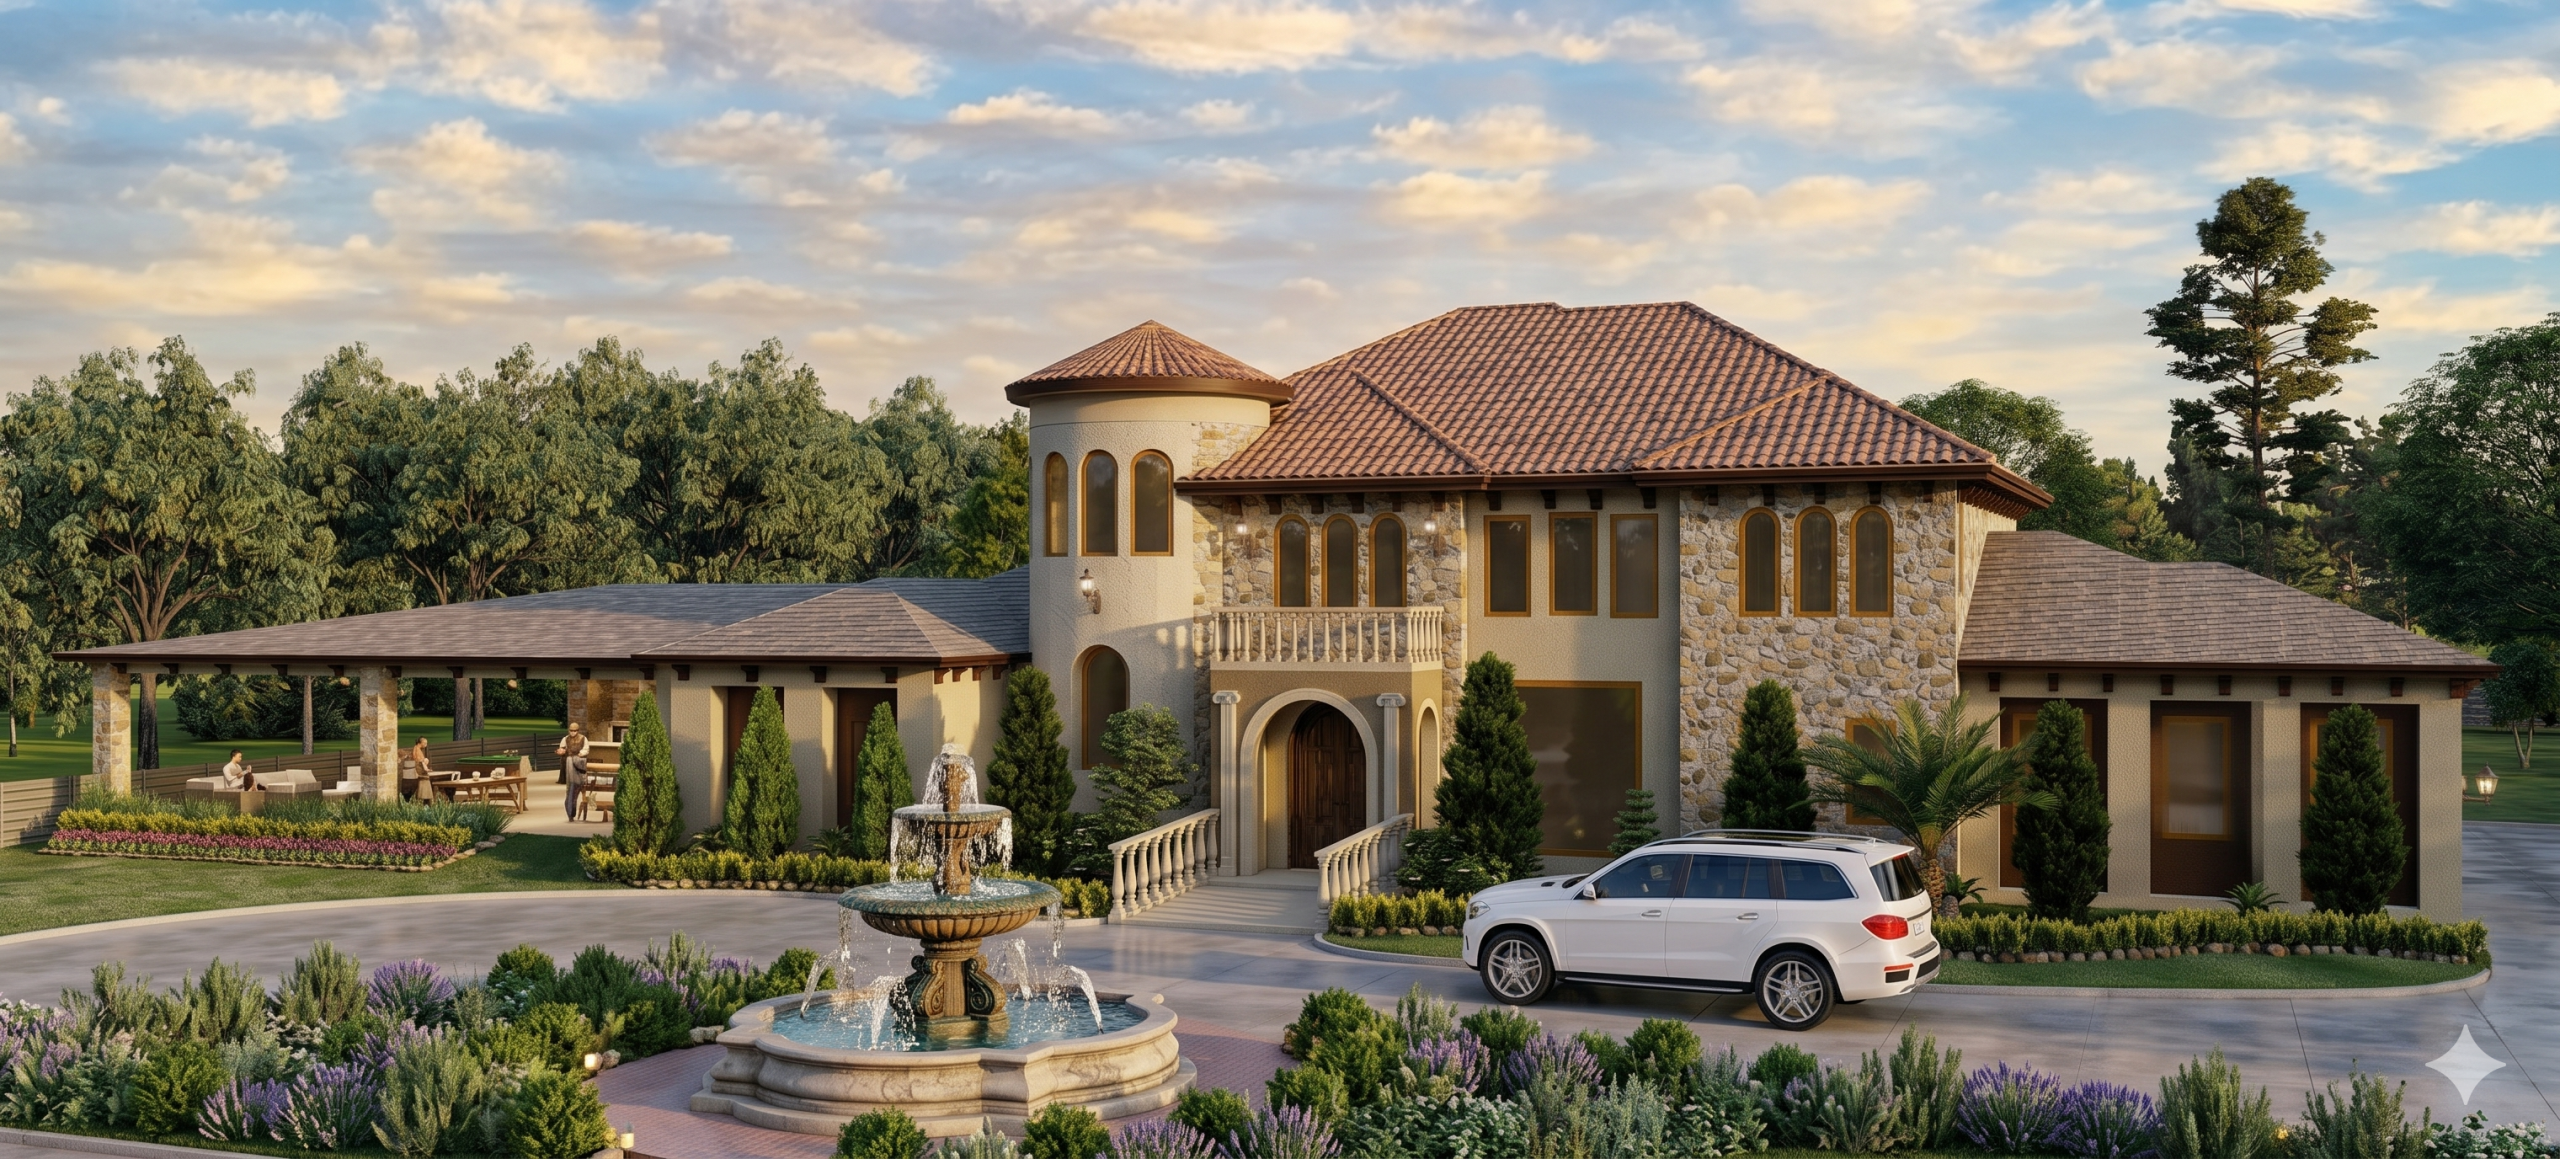
Paris Street Houses

Residential design focused on livability, site fit, and efficient project development.

View Project

Commercial

Federal Road Retail

Retail-focused design shaped around tenant functionality, access, and long-term usability.

View Project

Start the Conversation

Let’s Design Your Next Project

Whether you're planning a commercial site, a multi-family development, or a residential project, our team can help move it from concept to coordinated execution.

skillset

The Core Company Values

Architecture is the built realisation of a particular concept, or idea. This idea can be about construction, or the way people will use a building, or how the building fits into a physical, or a social, landscape.

Interior Sketch
70%
3D Modeling
45%
Intrance UX
90%