Residential Development
Paris Street
Homes
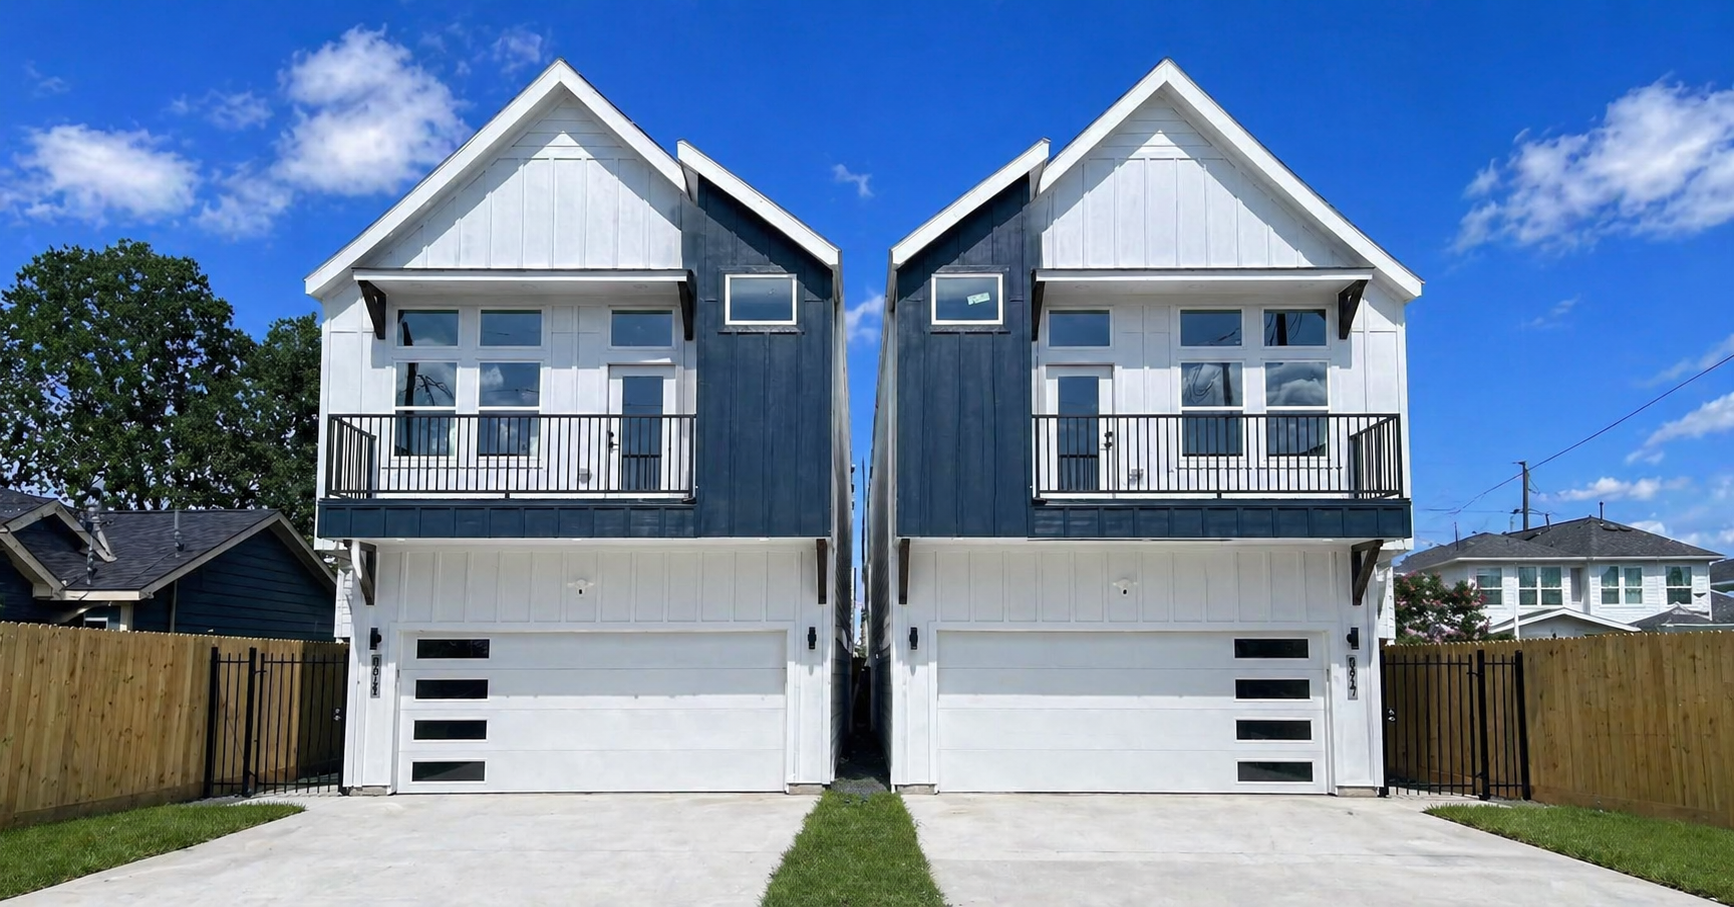
Two modern two-story residences developed as a coordinated residential project, featuring efficient floor plans, private balconies, two-car garages, and contemporary exterior detailing.
Project Type
Two-Home Residential Development
Total Development
4,377 SF
Homes
2 Single-Family Residences
Configuration
2 Stories · 2-Car Garage
Project Overview
Two Homes.
One Cohesive Vision.
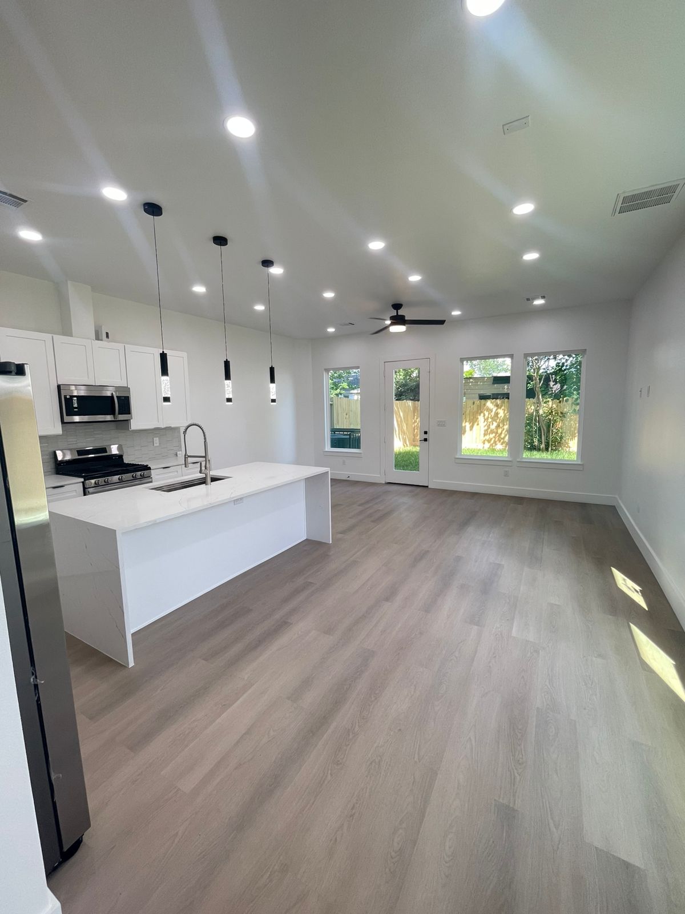
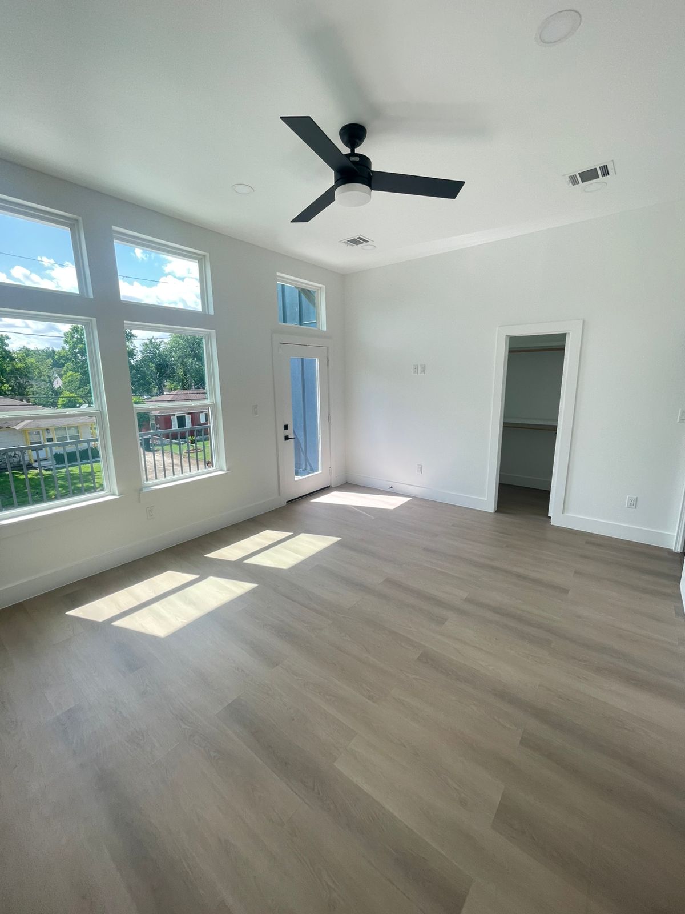
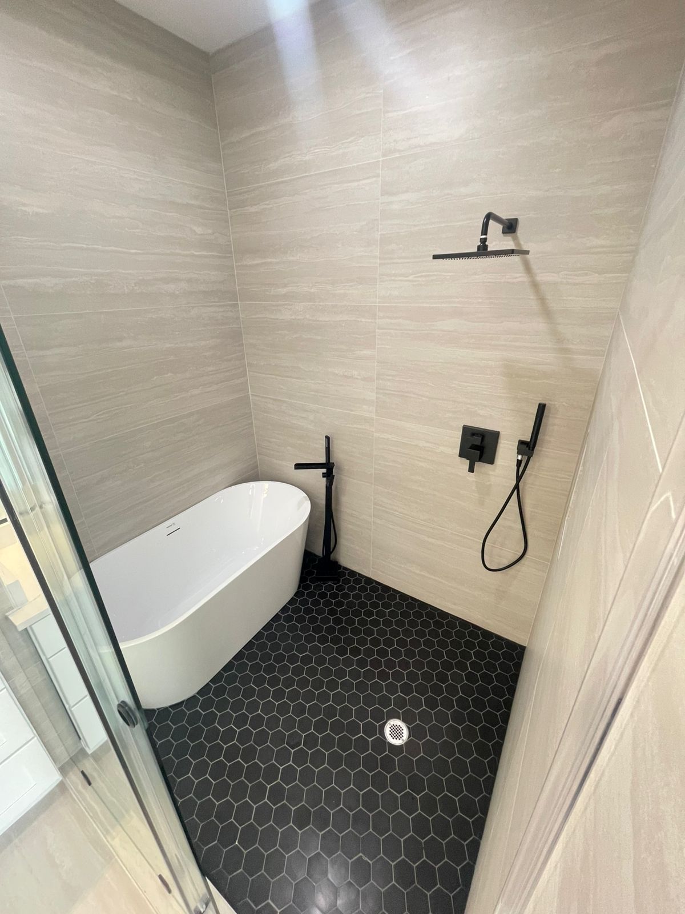
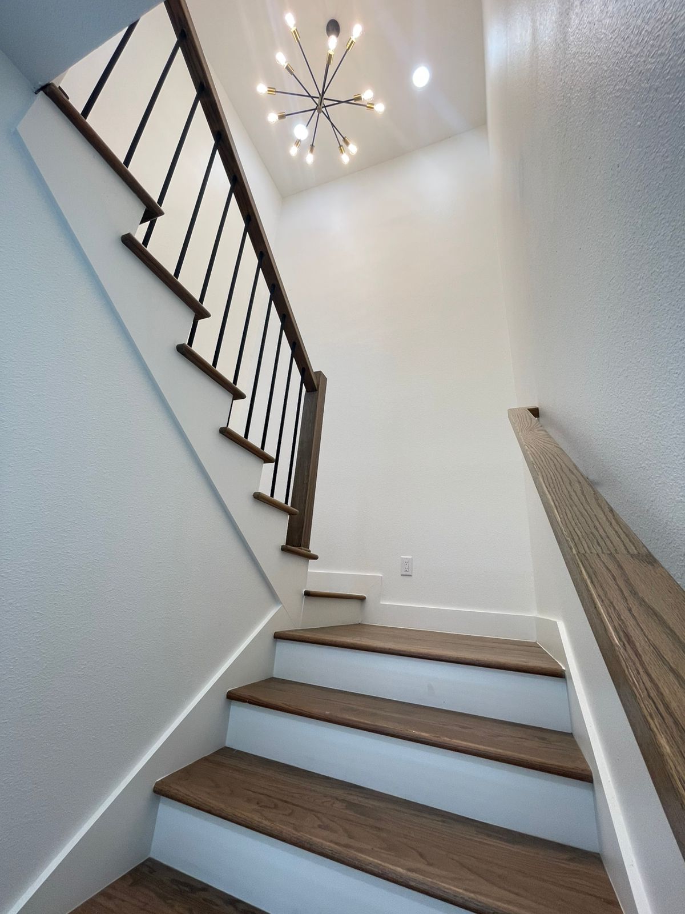
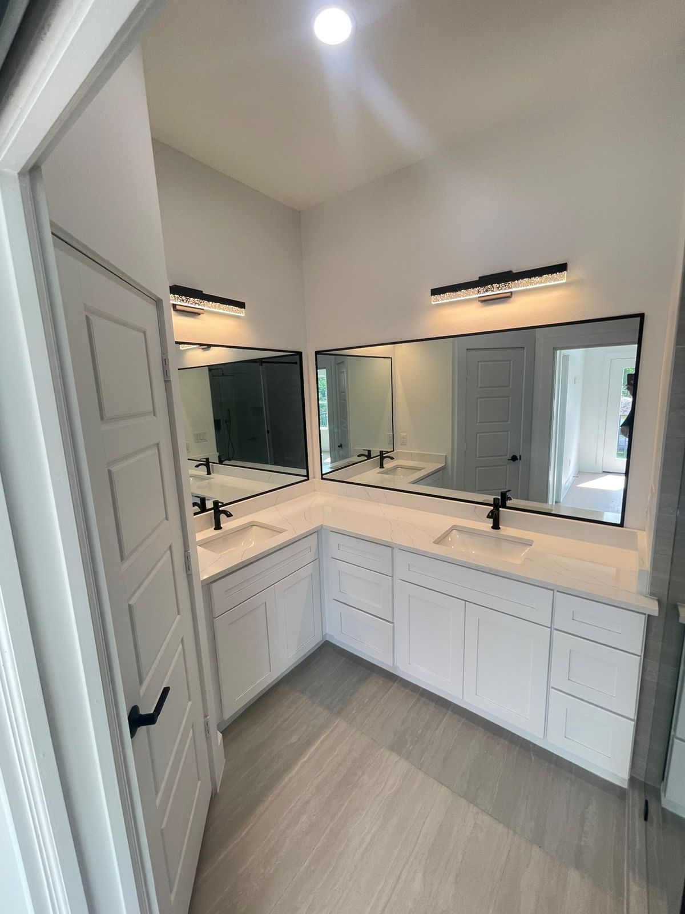
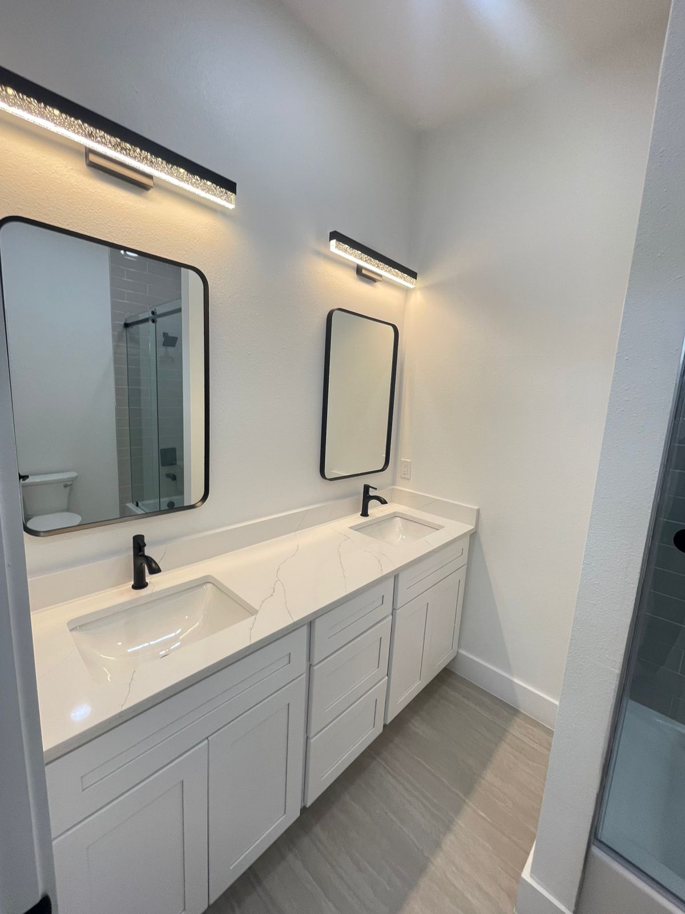
The Paris Street Homes were developed as a coordinated pair of modern single-family residences, each designed to maximize functionality on a compact urban lot. The homes combine efficient two-story layouts, contemporary exterior materials, private balconies, and integrated two-car garages.
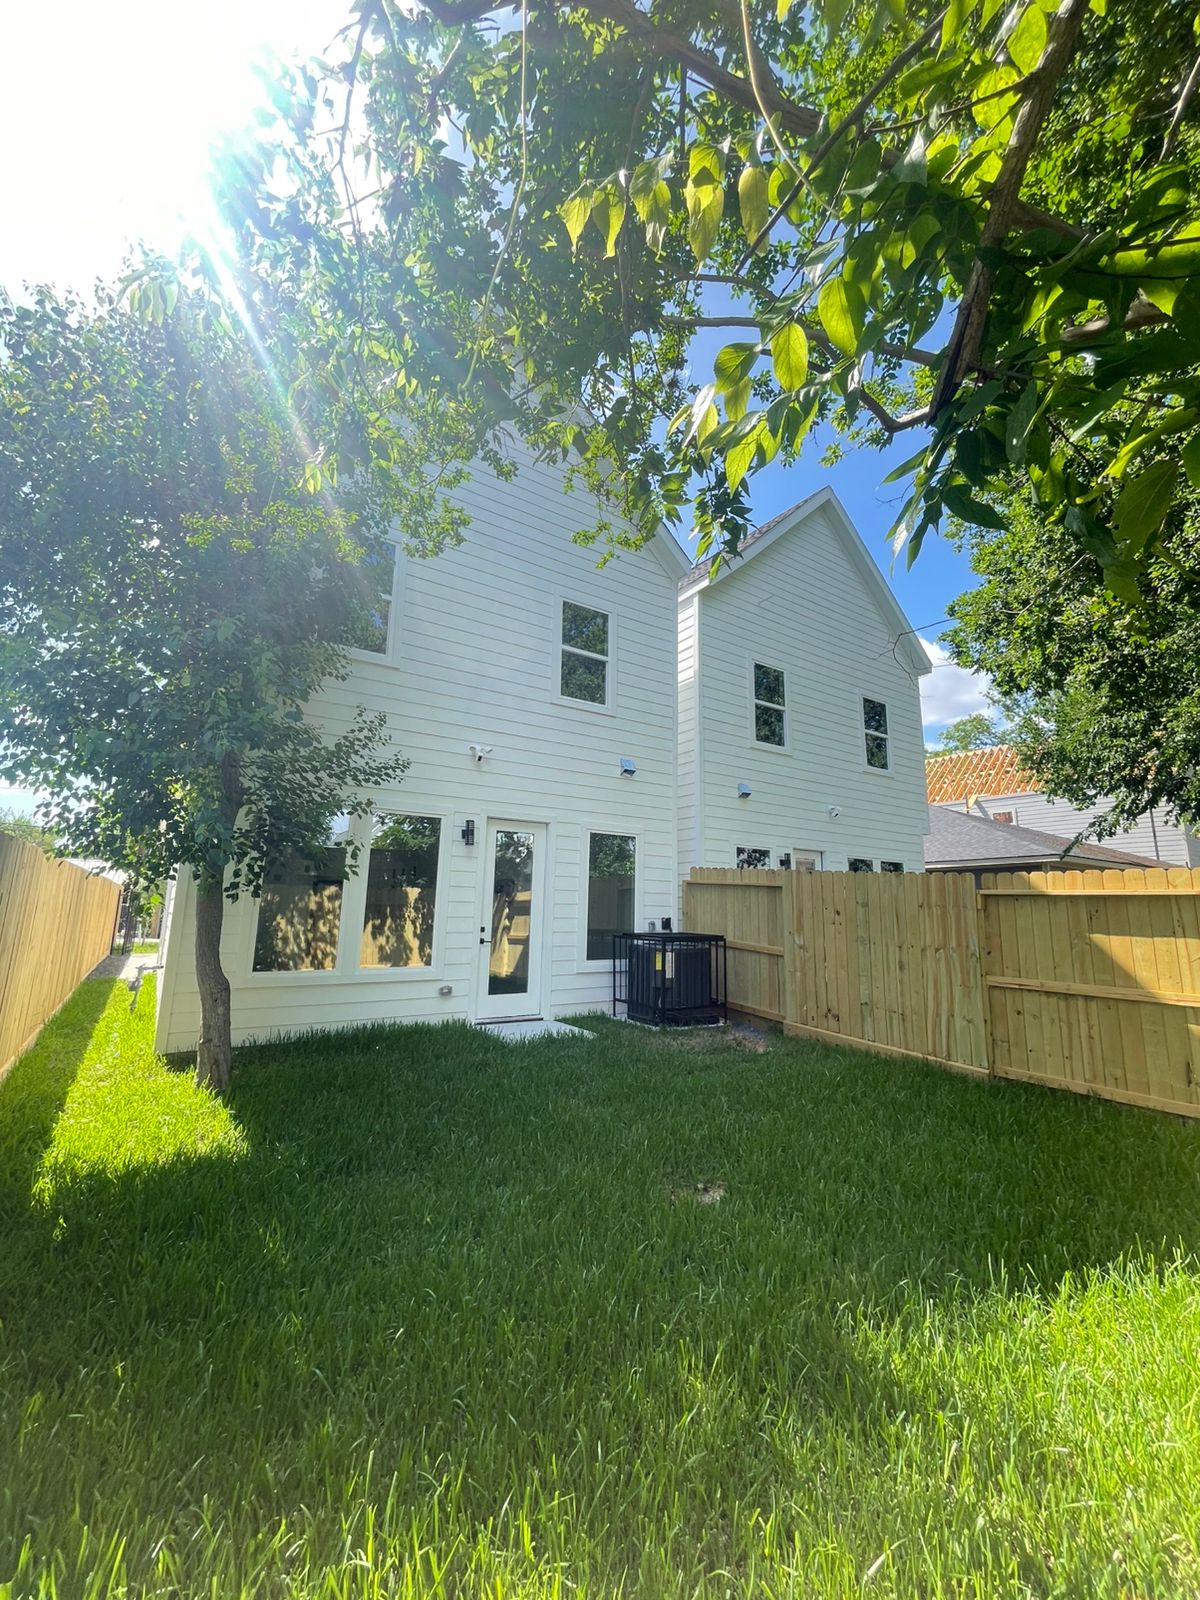
Although the residences share a unified architectural language, each home maintains its own identity through subtle variations in massing, exterior detailing, and front elevation composition.
2
Single-Family Homes
Developed as one coordinated residential project
4,377 SF
Total Scheduled Area
Combined area of both residences
1,712 SF
Living Area Per Home
First- and second-floor conditioned space
2-Car
Garage Per Residence
Integrated garage with direct interior access
Project Gallery
The Challenge
Compact Lots.
Complete Homes.
The project required two full-featured residences to be delivered on narrow 2,500-square-foot lots while preserving comfortable living spaces, private outdoor areas, parking, and a strong street presence. Both homes also needed to feel related without appearing identical.
- Maximize usable space within narrow urban lots
- Integrate two-car garages without weakening the elevations
- Create a unified development with two distinct identities
Our Solution
Efficient Planning.
Distinctive Design.
Modernitive used vertically organized floor plans to place the primary living spaces above the garages, improving privacy and making better use of each lot. Coordinated materials, mirrored massing, balconies, and subtle façade differences created a cohesive pair of homes with individual character.
- Two-story layouts that maximize conditioned living area
- Private balconies that add outdoor space and visual depth
- Shared material language with varied exterior compositions
Build With Modernitive
Ready to Build Your
Next Project?
From early planning through final delivery, our team brings clarity, discipline, and control to every phase of construction.